
OSHA-Compliant Access Systems. Designed, Delivered & Installed.
Most facilities are designed for appearance, not maintenance. We design, supply, and install OSHA-compliant access systems that keep your crew safe and your facility running.
Stop Expecting Your Crew to Be Acrobats
Architects design for the blueprint, not for the technician changing a filter 20 feet up. Facilities are built without access in mind, leaving your crew to balance on parapet walls, climb sketchy ladders, and improvise their way to the work.
The Real Cost of “Making Do”:
Pre-Audit Scramble
The scramble every time a safety audit is on the calendar.
The “Near Miss” Anxiety
Wondering if that improvised walkway will be the cause of the next incident.
Inefficient Maintenance
Routine tasks take twice as long when the facility itself is the obstacle.
It’s time to stop improvising and let CH Bull engineer a safe path to the work.
96 Years of Solving the “Impossible” Reach
CH Bull doesn’t just sell components. We solve real-world access challenges and find the safe path where others see a dead end.
Why Us:
Proven Experience
96 years of access solutions across every facility type.
Turnkey Installation
From design to final bolt-down, we handle it.
We Walk the Roof
We come to your site — we don’t quote from a catalog.
OSHA Compliance
We know the codes. If we build it, it passes inspection.
Modular Speed
Custom-fit solutions delivered in days, not months.
Engineered Access for Every Hazard
Fixed Ladders
Built for Permanent Access
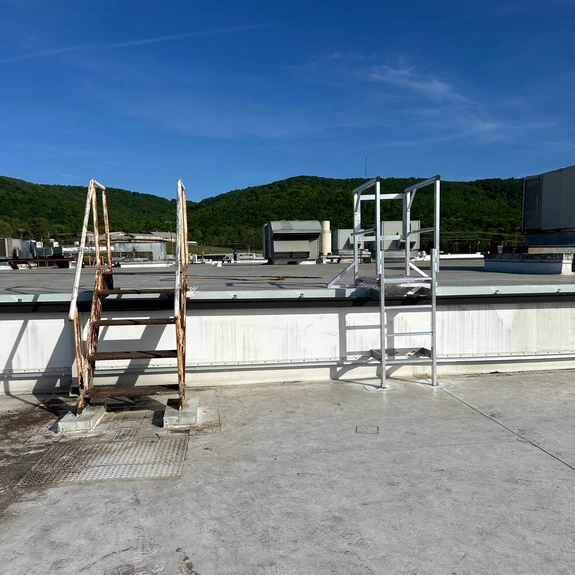
Vertical, caged, OSHA-compliant ladders with fall protection that provide safe, permanent access to rooftops and mezzanines.

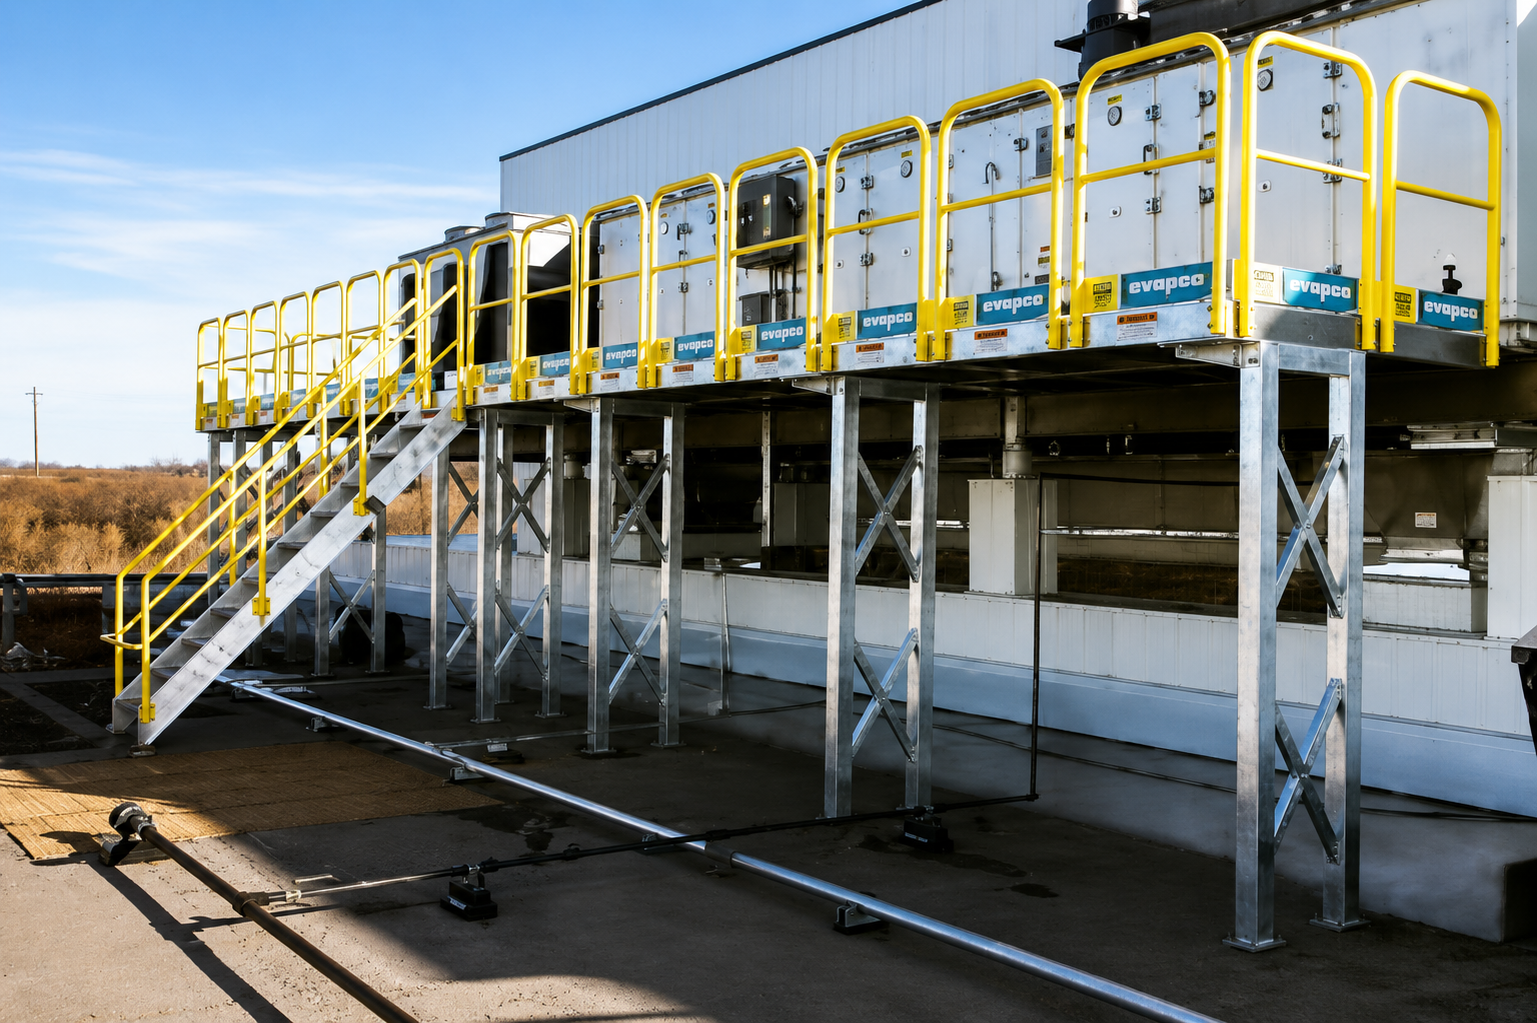
Stairs & Work Platforms
Stable Elevated Access
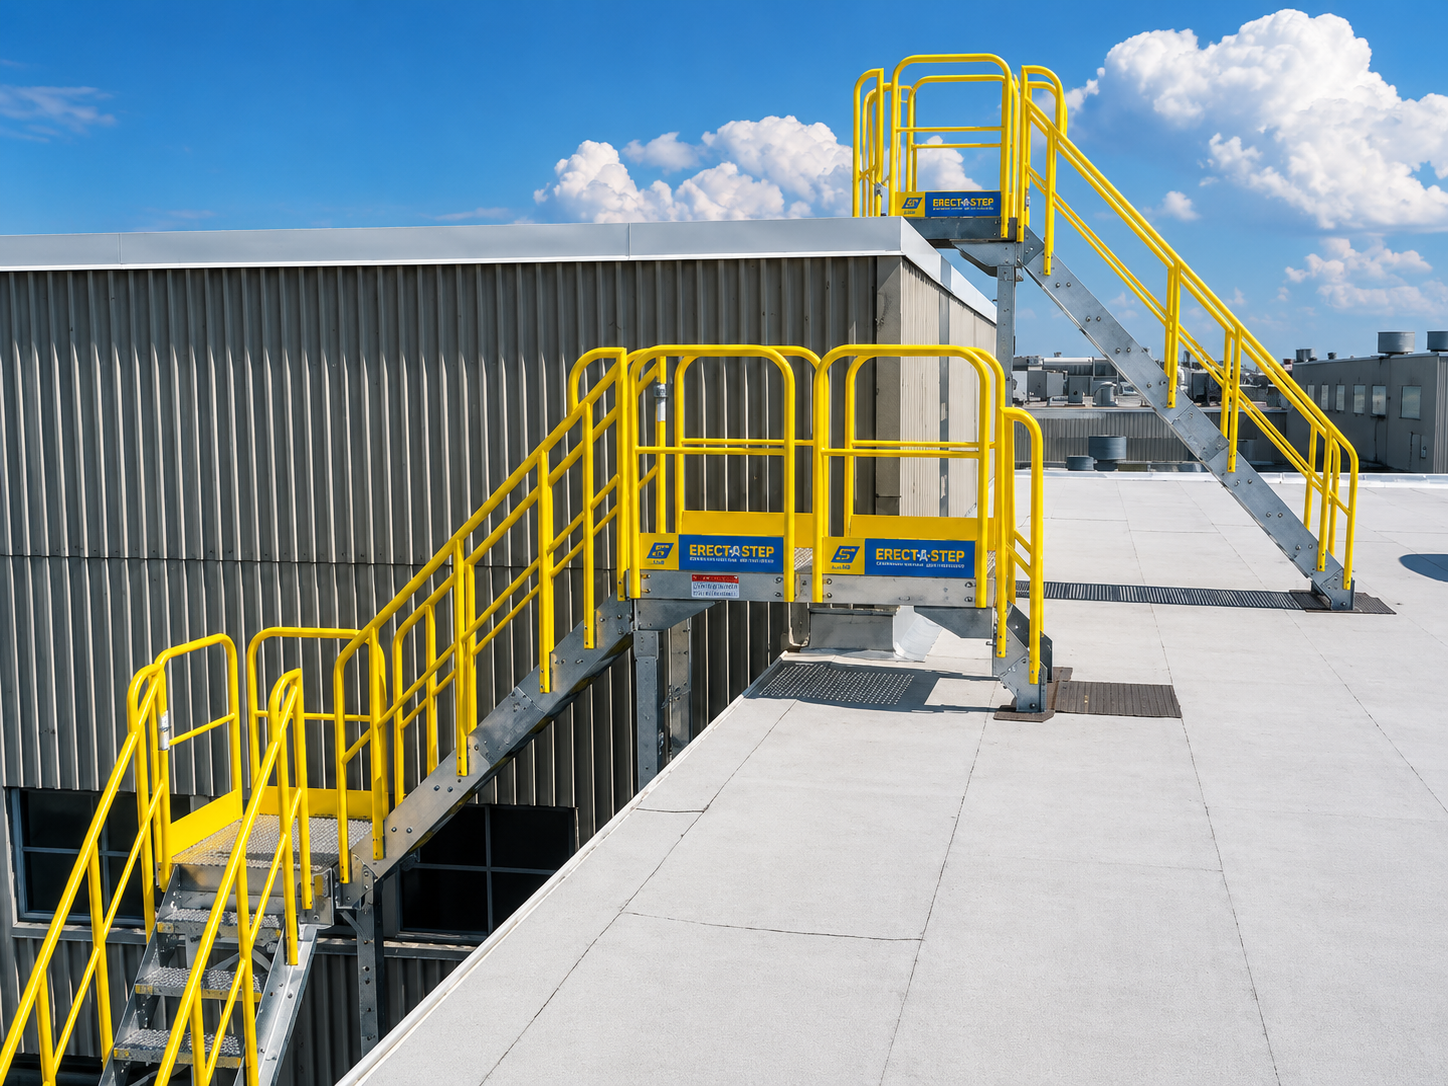
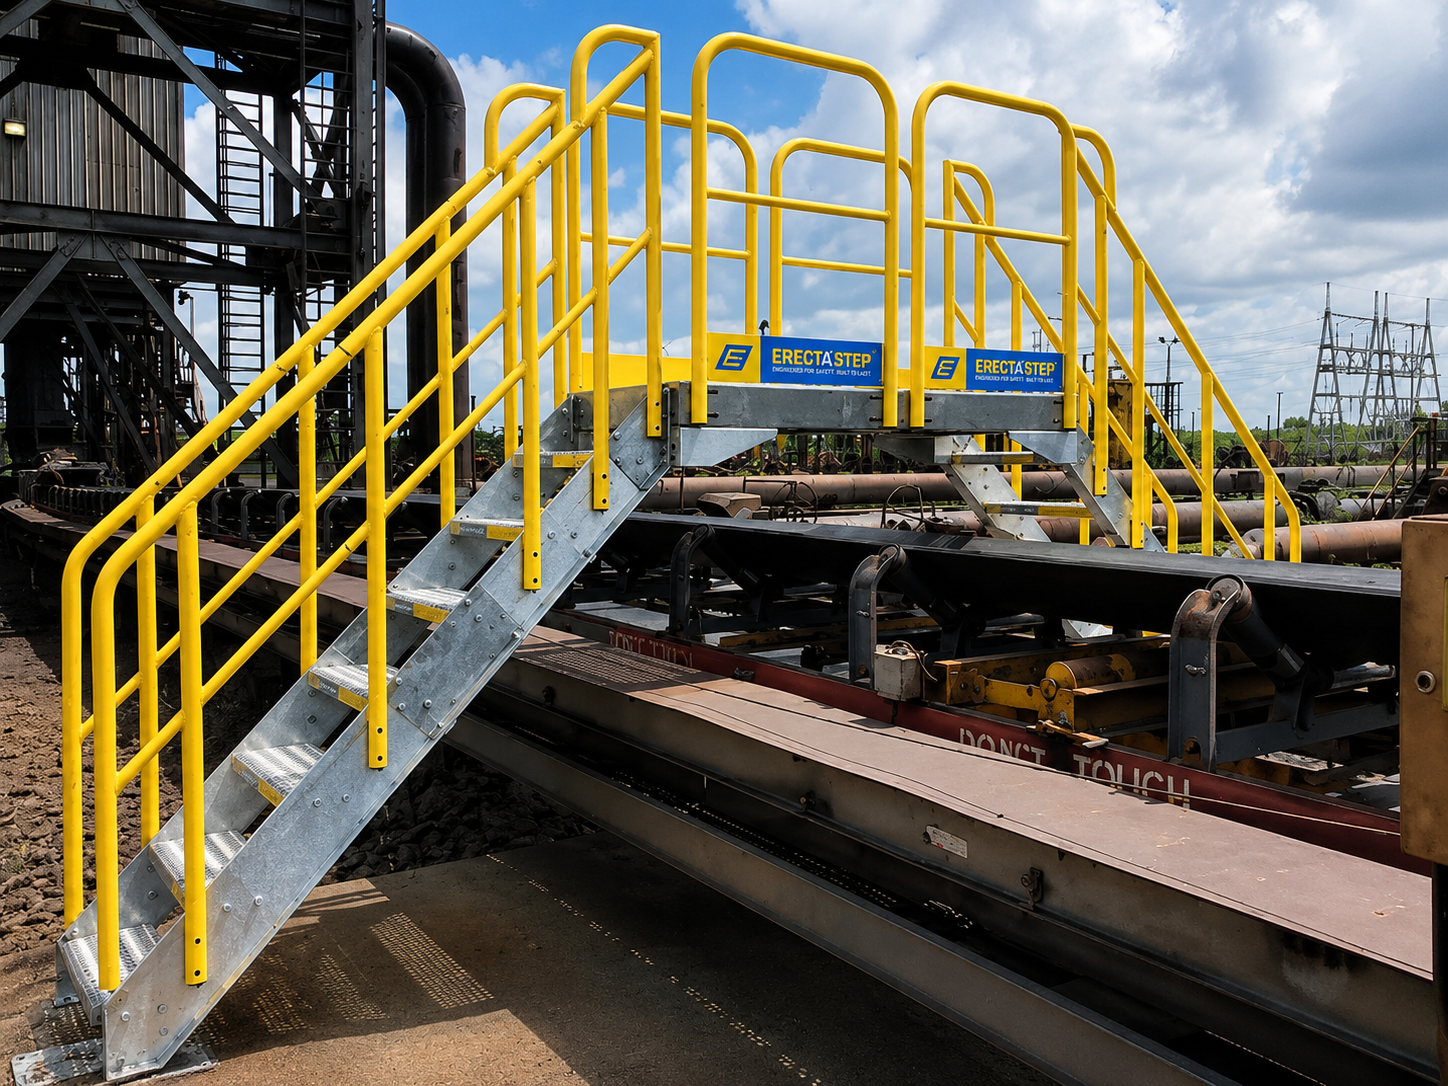
Modular crossovers, rolling stairs, and maintenance platforms that safely get your team over pipes, walls, and equipment.
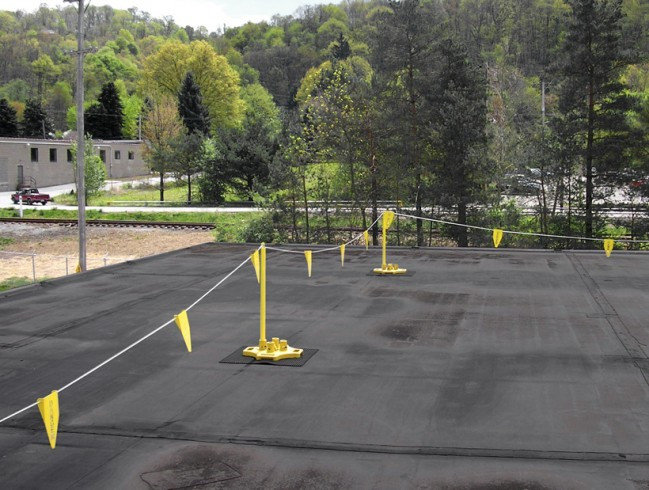
Guardrails & Walkways
Protect Crews & Roofs
Non-slip dedicated pathways that protect your roof membrane while keeping crews away from leading edges.

Loading Dock Safety
Dock Edge Protection
Heavy-duty gates and barriers designed to stop forklifts, prevent drive-offs, and secure open edges in high-traffic zones.

Fall Protection
Overhead & Rooftop Fall Protection
Engineered systems for overhead work, roof edges, and skylights—including rigid rail, horizontal lifelines, guardrails, warning lines, and skylight protection.
Turnkey Installation Services
Full-Service, Start to Finish
Our team handles assembly, installation, and crew training to ensure safe and compliant use from day one.
Eliminate the “Safety Fire Drill”
Don’t guess with a catalog. We provide a turnkey path to compliance designed specifically for your facility.
Step 1: Book a Site Walk
We visit your facility, walk the roof, and identify the compliance gaps that put your team at risk. This allows us to recommend the right solution with confidence.
Step 2: Get an Engineered Design
We design a solution tailored to your specific obstacles. No cutting, welding, or “making it fit” required.
Step 3: Professional Installation
We install the system to OSHA standards. You get a finished solution that is ready for use and ready for inspection.
See the Difference Between
“Risky” and “Compliant.”
We replace improvised climbing and dangerous shortcuts with engineered access that passes inspection.
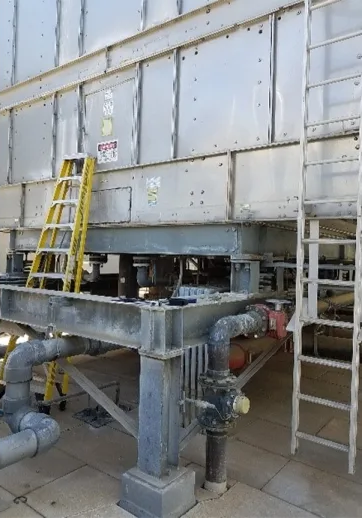

The Cooling Tower Platform Retrofit
The Challenge:
Routine maintenance on the cooling tower required workers to scale the side of the unit with unsafe, improvised climbing methods.
The Solution:
We replaced the hazard with a permanent, OSHA-compliant work platform featuring full guardrails and stairs, turning a dangerous climb into a safe walk-up.

Safer Access Over Industrial Piping and Ductwork
The Challenge:
Crews were climbing over ground-level piping and ductwork to reach their work area. The result was a series of twisted ankles and slip-and-fall injuries.
The Solution:
We deployed a modular crossover platform that bridged the gap perfectly. It was in stock, shipped in one week, and installed by the client’s own team.

48-Foot Platform Creates Safer HVAC Maintenance Access
The Challenge:
Maintenance staff were using stepladders to reach access doors 8 feet off the ground. An OSHA inspector cited the facility for fall risk violations because workers couldn’t maintain 3 points of contact.
The Solution:
We designed and installed a 48-foot long work platform that bolted directly to the equipment, eliminating the ladders entirely and satisfying the safety inspector.
Will Your Facility Pass the Next Audit?
Don’t wait for an inspector to find the gap. Use this checklist to identify compliance risks in your facility before they become citations.
Make Safety Boring Again
Stop the panic. Stop the improvised fixes. Turn safety into a consistent, built-in part of your operation and send your team home safely every day.